
North Coast, KM 86 to KM 88
Pause North Coast A quieter way to live the coast, by K Developments
Overview
About Pause North Coast Project
Pause spans 250 acres between kilometre 86 and kilometre 88 of the North Coast, along two kilometres of sandy beachfront. Sixty of those acres are given to amenities rather than units, and that ratio is what separates it from the denser compounds along the same road. The headline numbers sit below, before the idea the whole plan is built on.
250 Total land area acres
60 Amenities and facilities acres
2km Beachfront sandy shoreline
86 Location KM 86 to KM 88
270km From Cairo by the Alamein road
96km From Alexandria along the coast
5 Unit types studio to townhouse
4 Rhythms one journey
The concept
The Four Rhythms of Pause North Coast
Every day has its own rhythm. Pause is planned around four of them, and each one shapes a different part of the master plan, so the place changes character as the day moves through it.
01 Peace
Pause to Breathe
The calm beginning of the day. Waterfront views and quiet corners made for reconnecting with yourself.
02 Play
Pause to Explore
Where energy takes over. Water, sport and open ground built to invite movement, curiosity and discovery.
03 People
Pause Together
The social heart. Gather, dine and celebrate in places designed to bring family and friends closer.
04 Pace
Pause at Your Own Rhythm
The day settles again. Spaces that let you relax, recharge and take the coast exactly as you like it.
Developer
Pause Developer: K Developments
K Developments builds around a simple method: find what a destination is missing, then build exactly that. The company was founded by Omar El Fayoumy and has delivered more than 840 units across 50 buildings, with roughly 40,200 square metres of developed area behind it.
Pause is the company’s coastal chapter, and the brief was to design against the way the North Coast usually works. Instead of density and noise, the plan leaves room, and instead of one kind of day, it offers four. The location that made this possible is covered next.
Location
Pause North Coast Location, KM 86
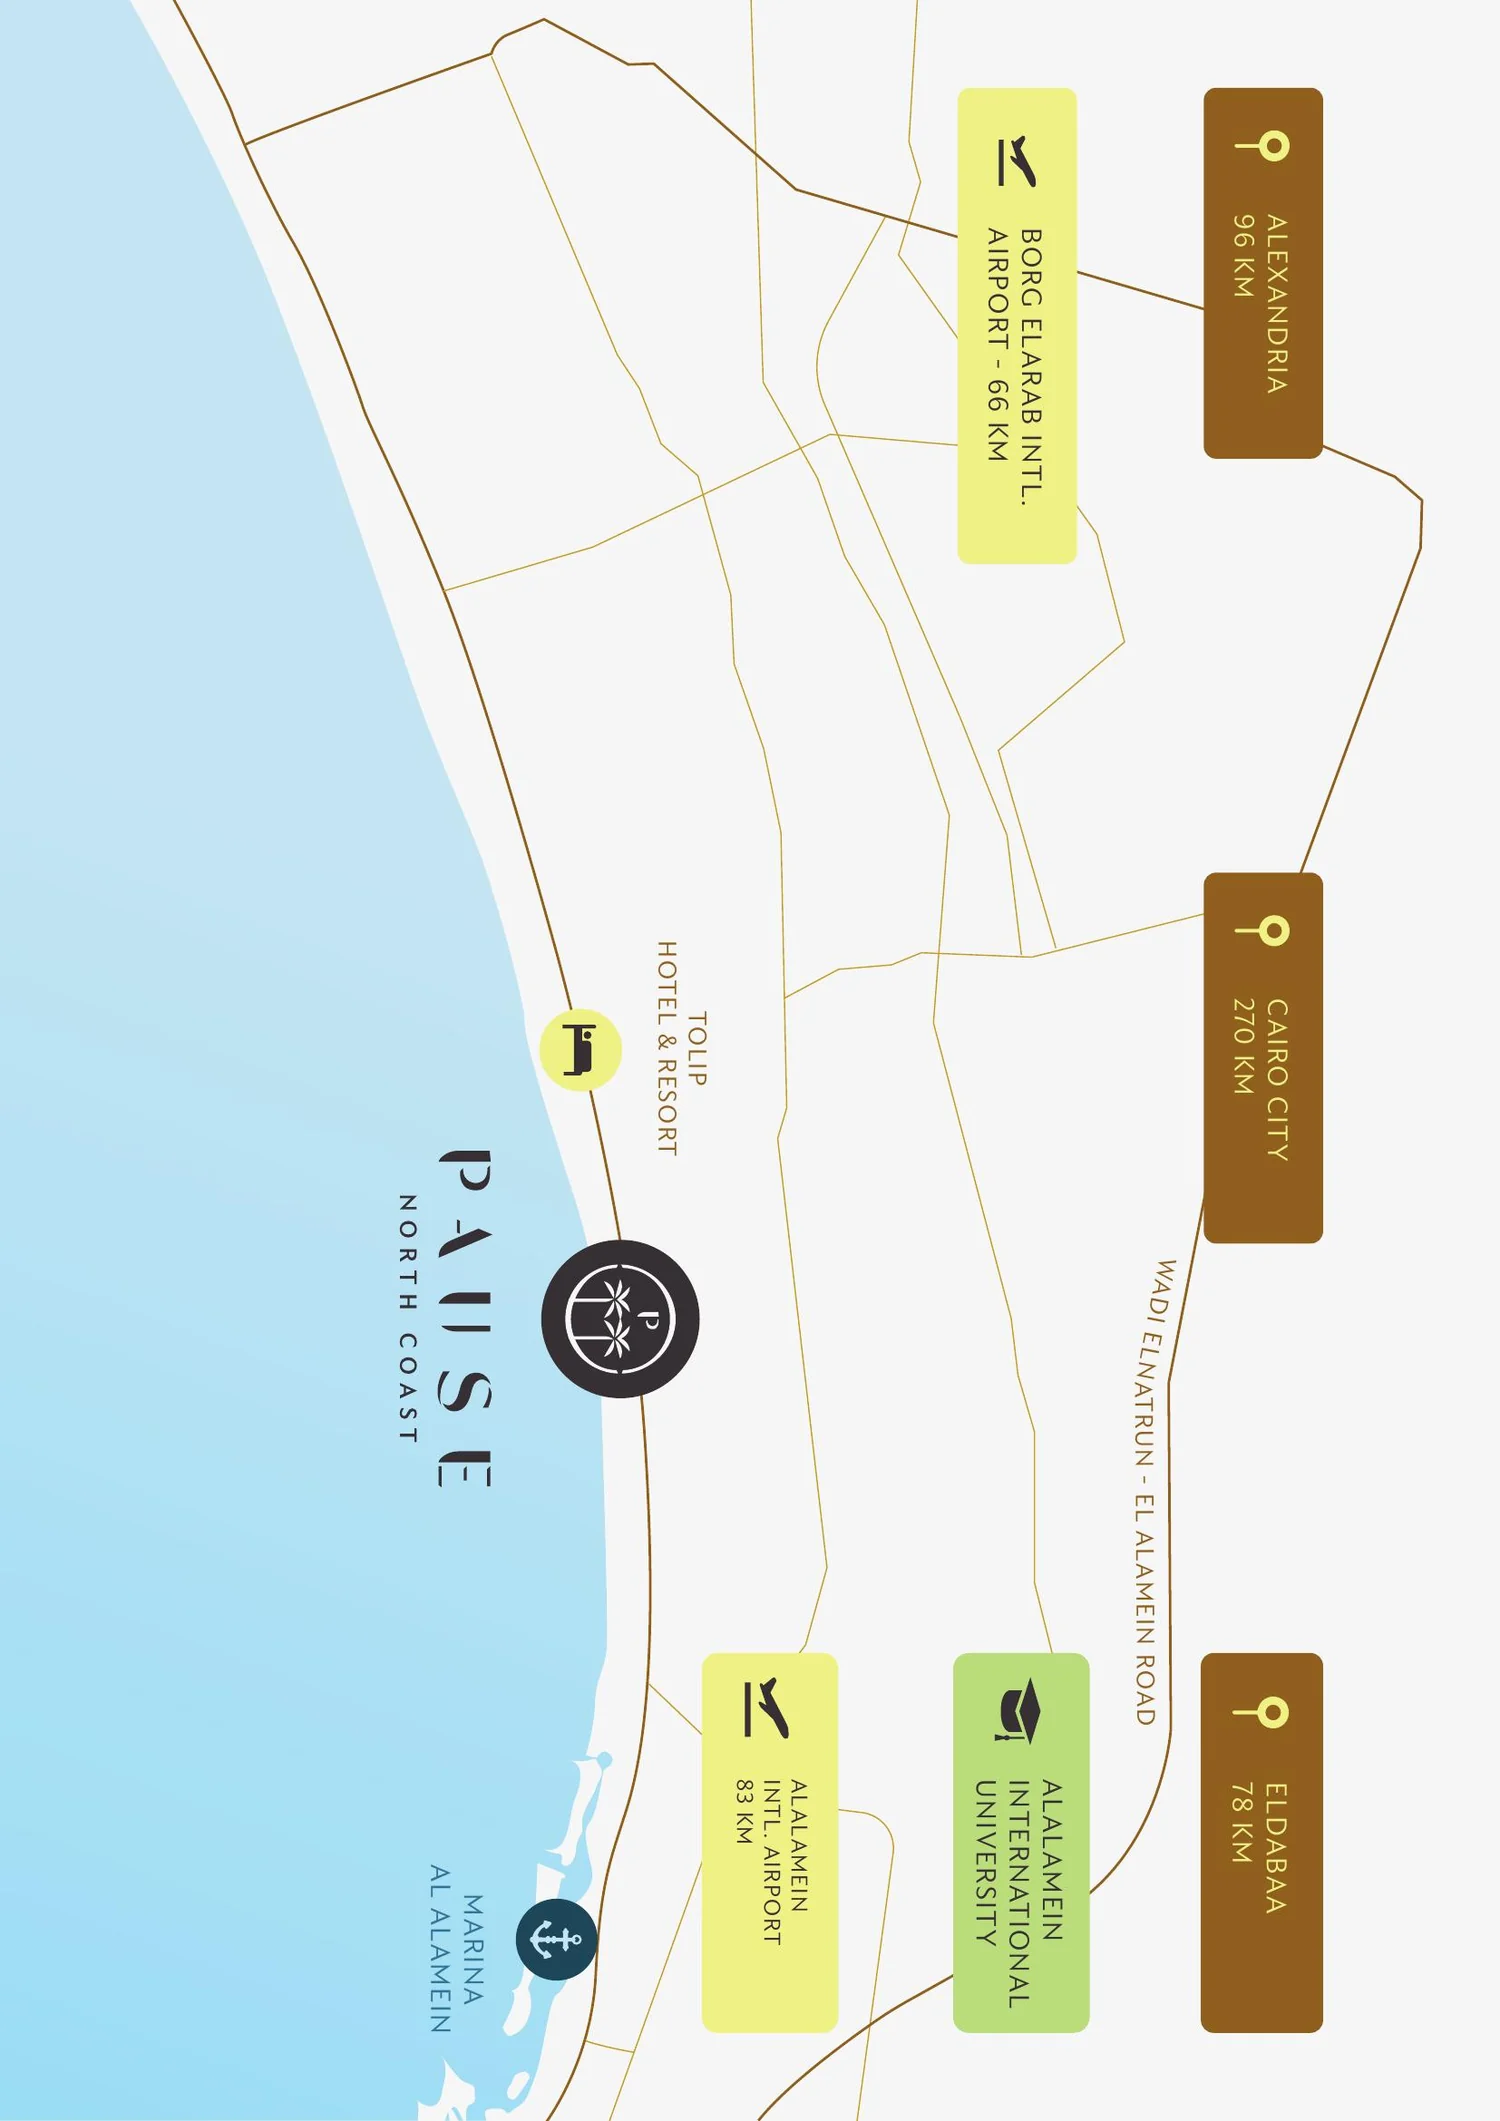
Pause runs from kilometre 86 to kilometre 88 of the North Coast, holding two kilometres of sandy beachfront. It is roughly 270 kilometres from Cairo along the Alamein road and 96 kilometres from Alexandria, close to El Alamein and its international airport, which keeps the drive short without giving up the quiet.
From Cairo270 km
From Alexandria96 km
Beachfront2 km
Master plan
Pause North Coast Master Plan
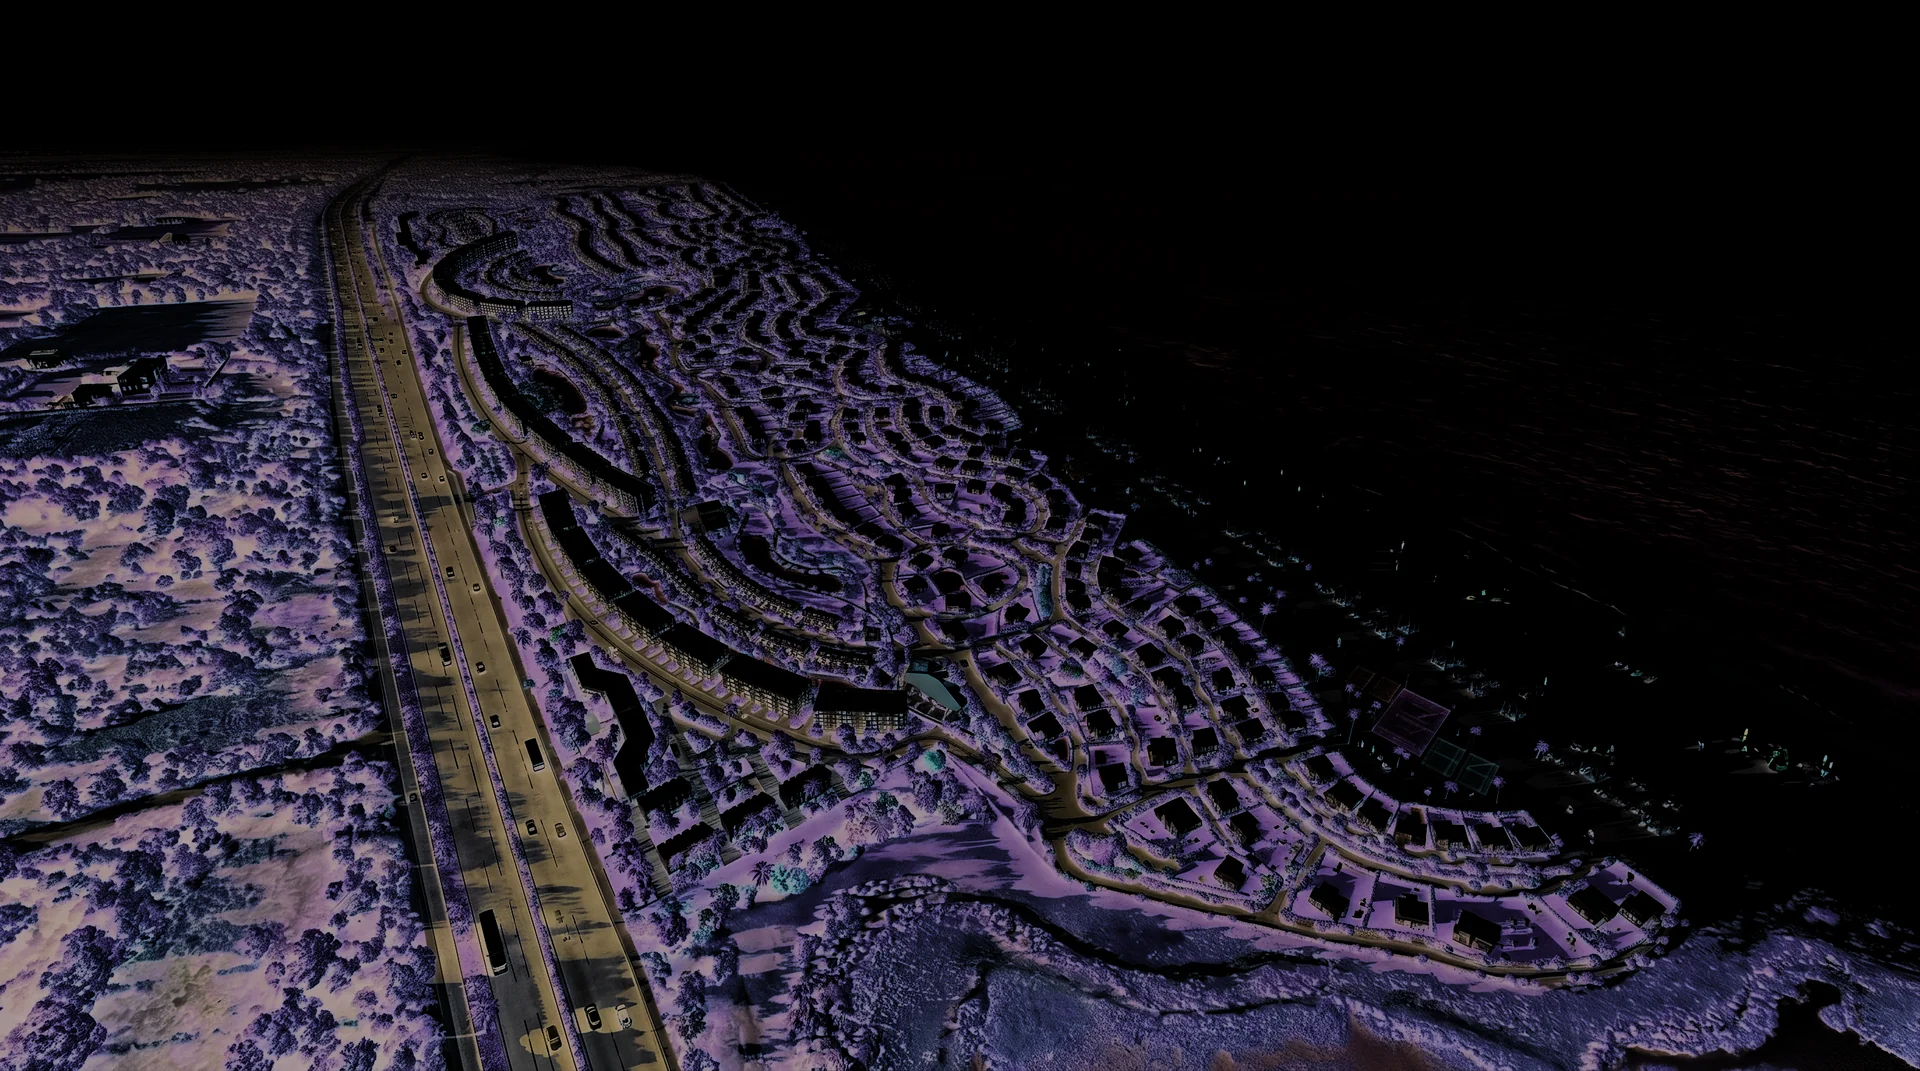
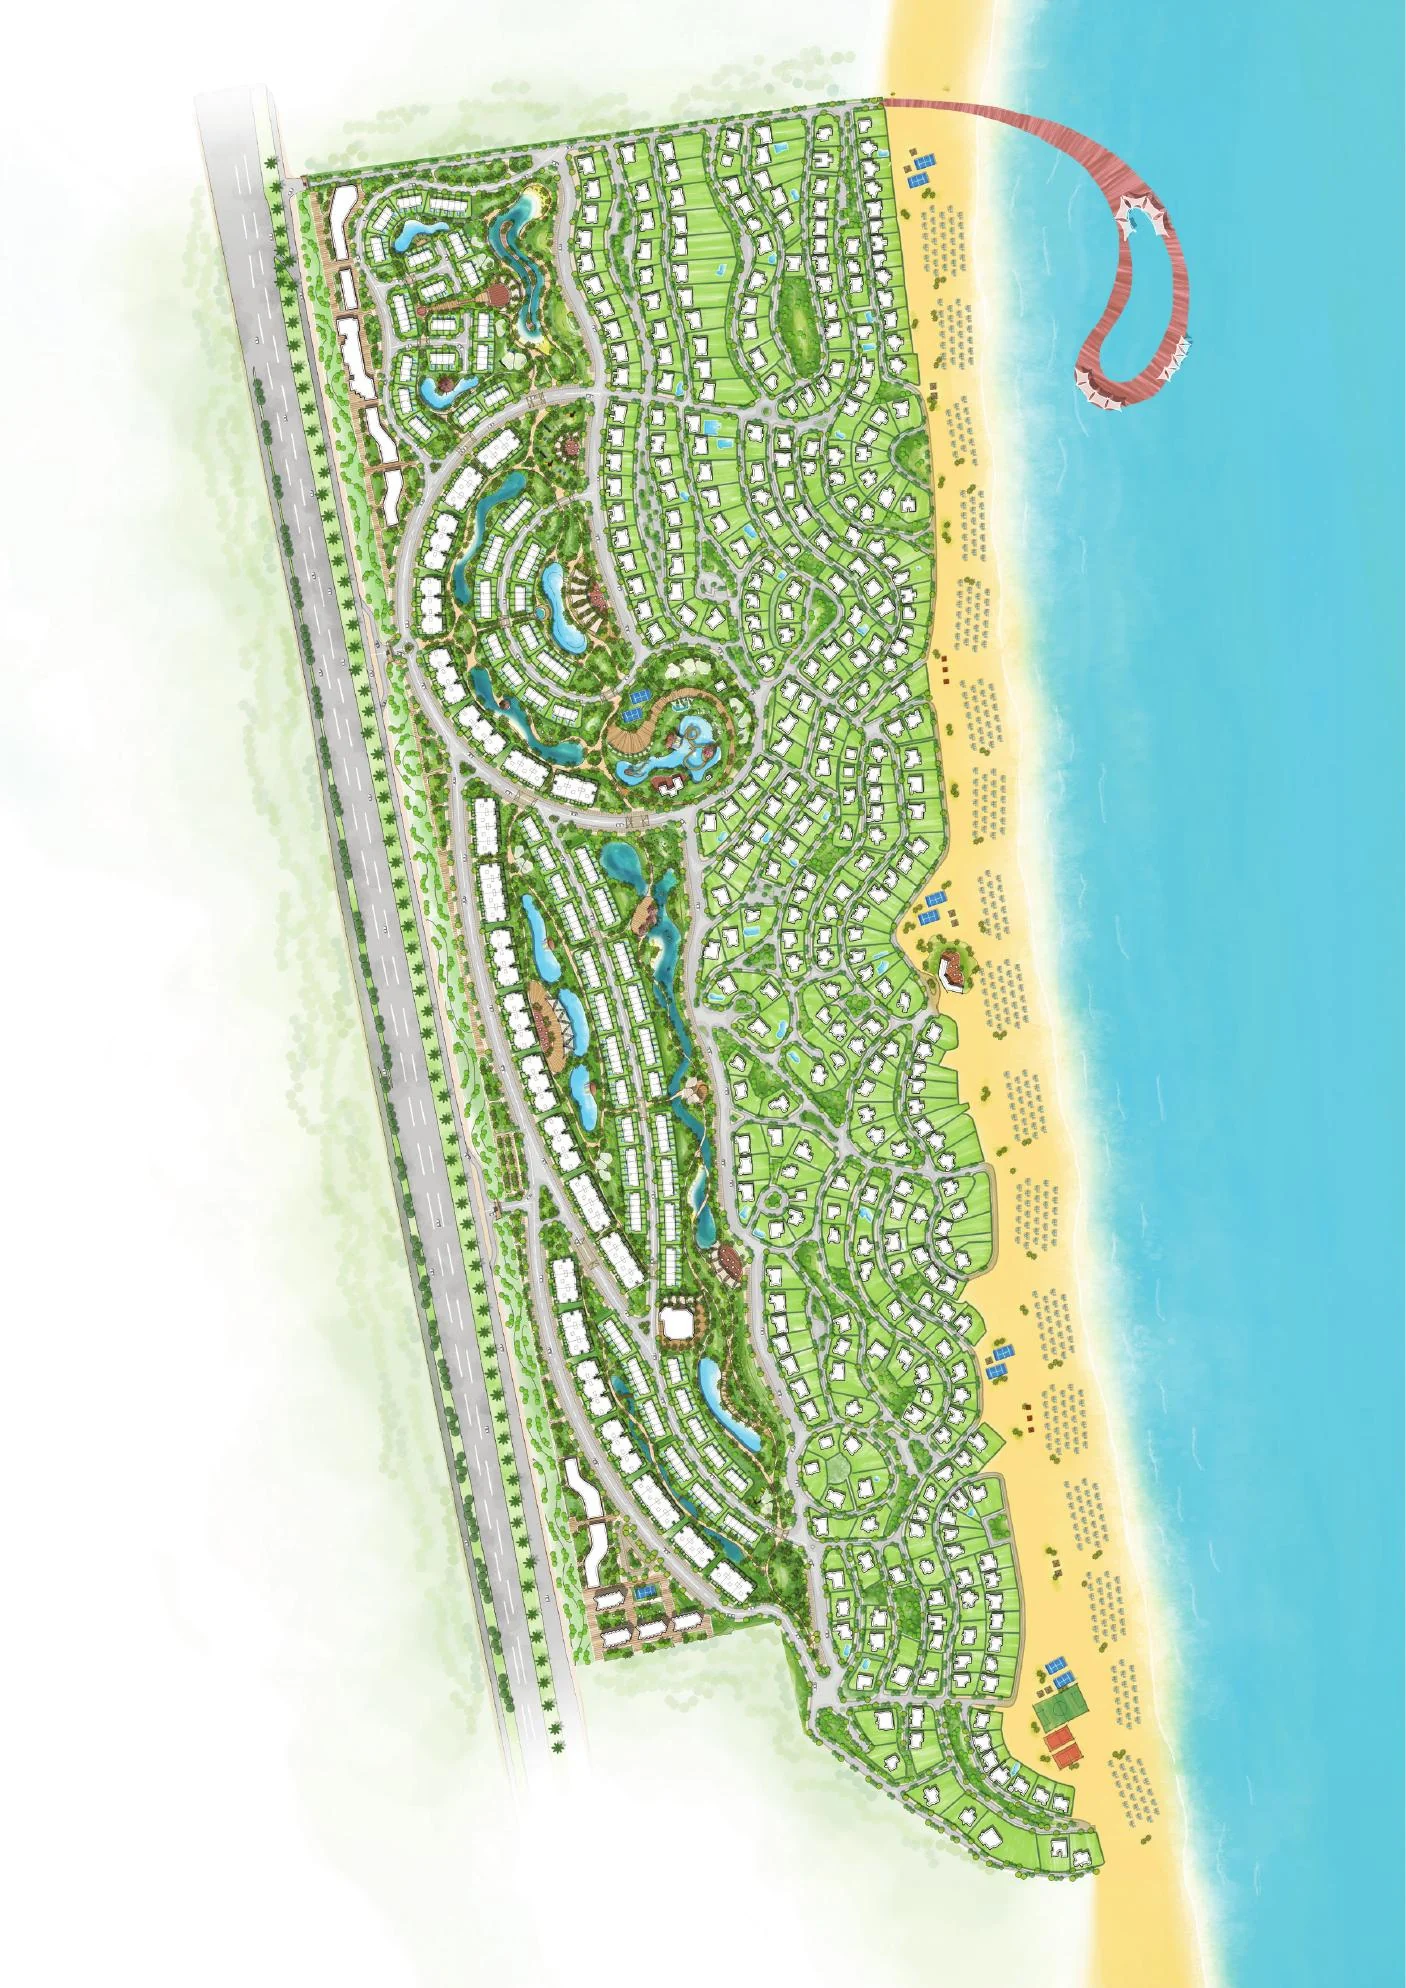
Two hundred and fifty acres are arranged so that units, water, entertainment and daily conveniences sit within reach of one another, close enough that a walk replaces the car between your door and the beach. Sixty acres are held for amenities, which is why the open areas stay generous and the distances stay short.
The plan follows the four rhythms rather than a grid, so the calm zones, the active zones and the social zones each get their own ground with clear edges. The unit types that sit inside it are covered in the next section.

Architecture
Architecture and Design at Pause
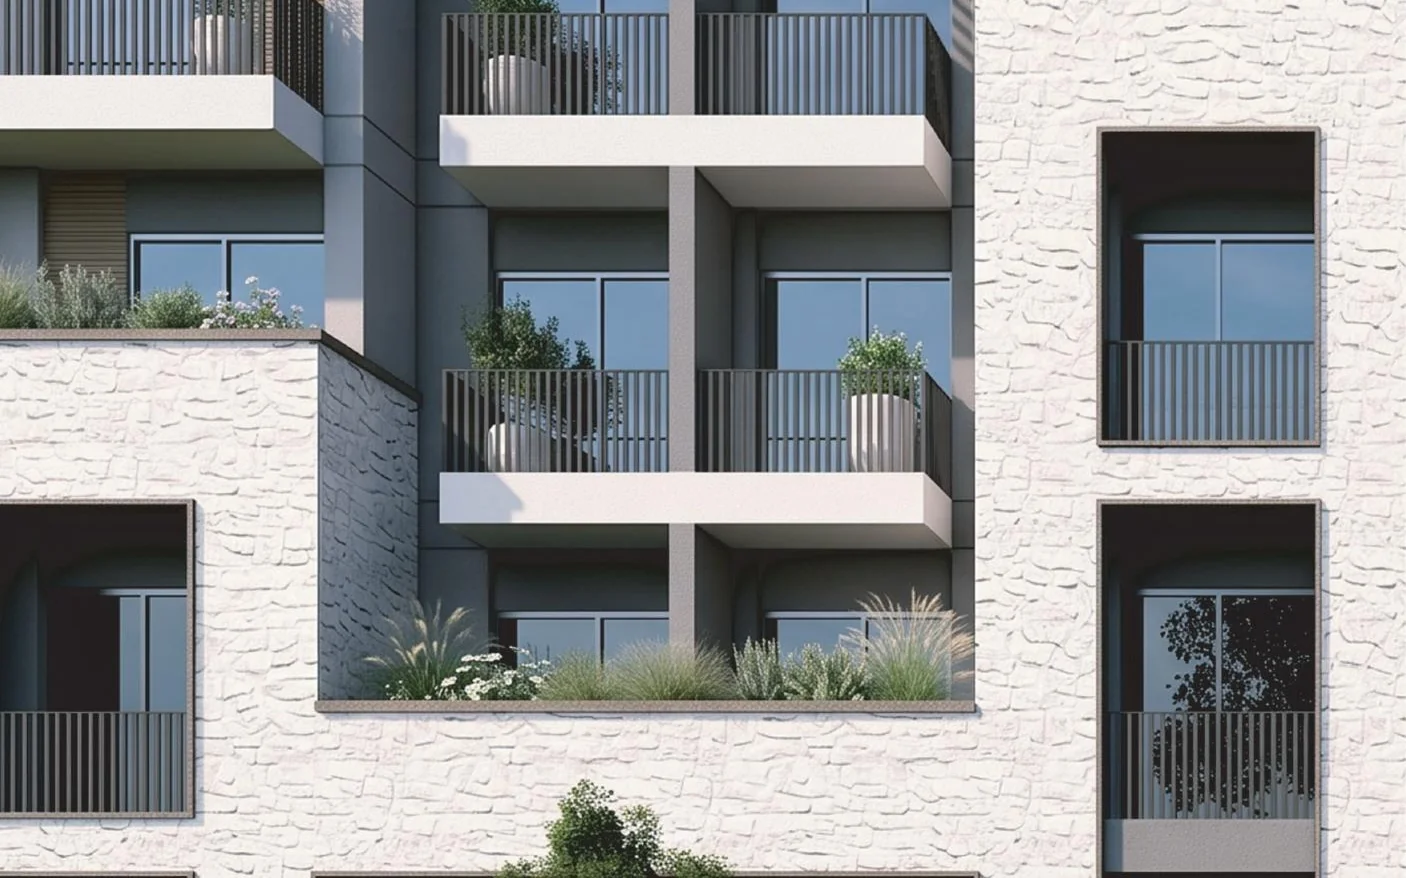
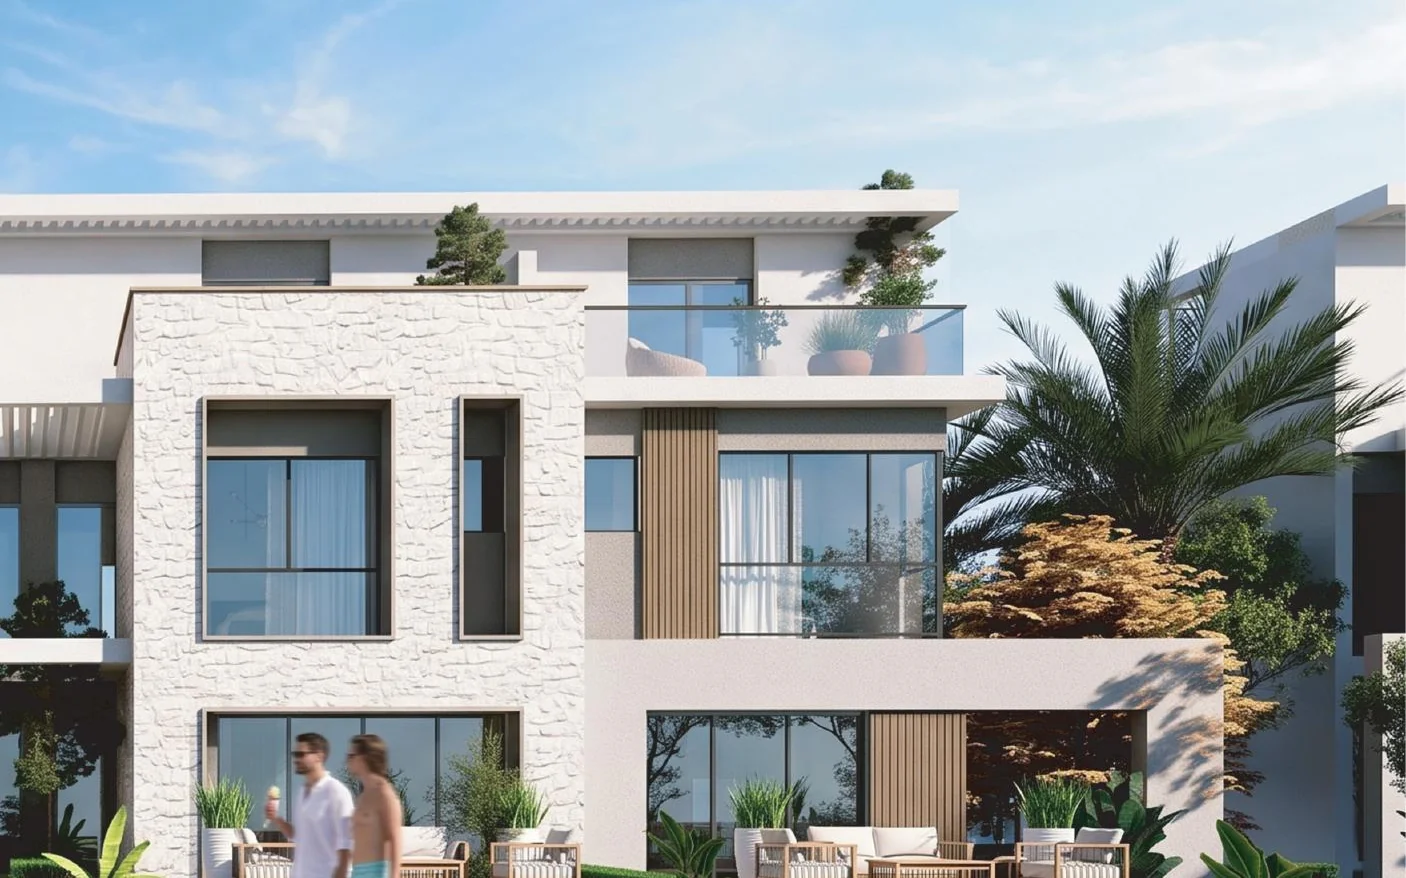
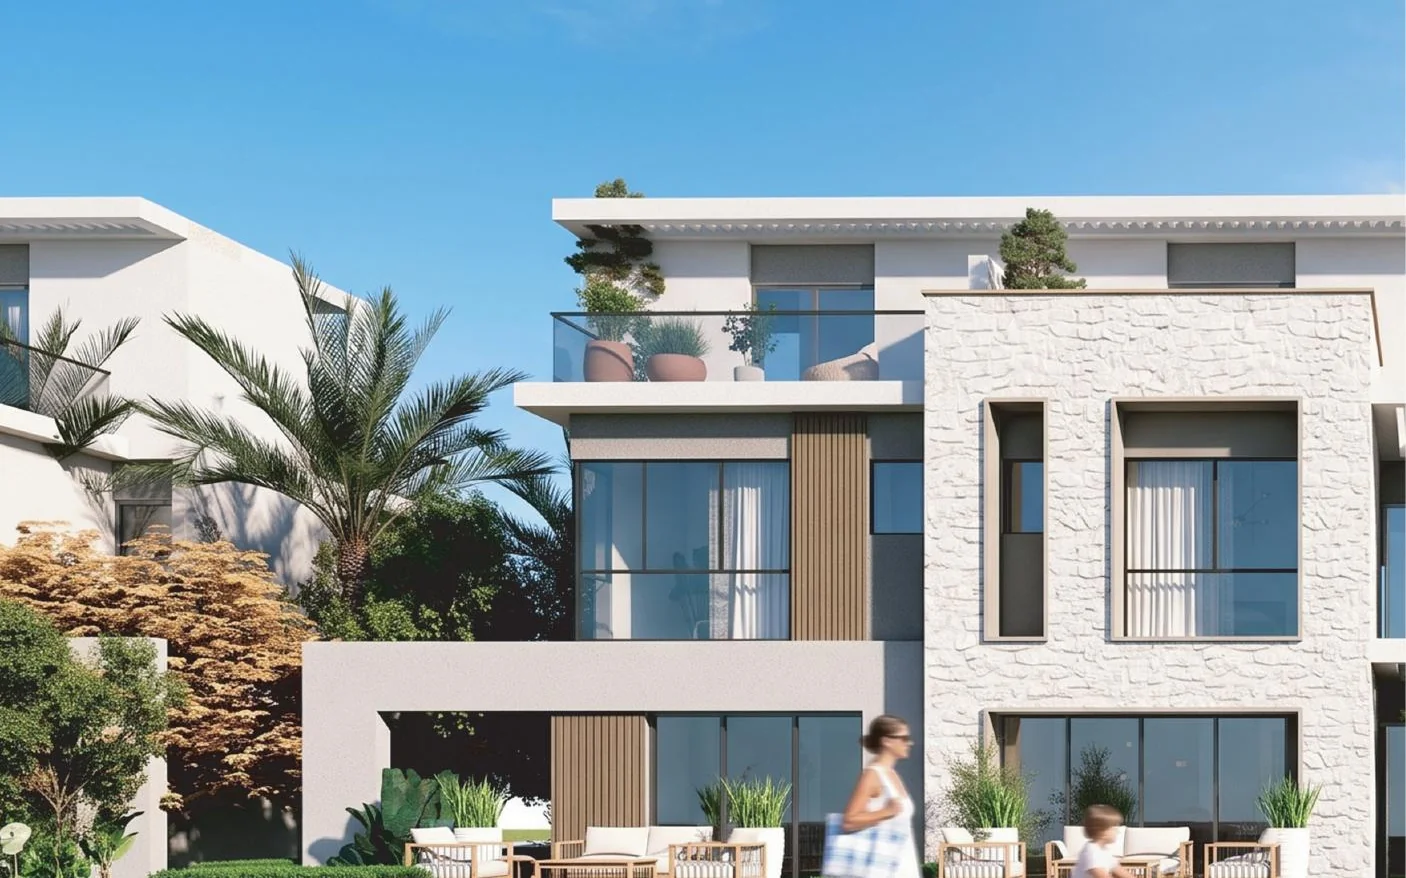
The architecture is contemporary in character and effortless in feel. Elegant proportions, open layouts and light filled interiors connect each unit to the landscape and the amenities around it, and leave the shoreline as the thing you notice first.
Amenities
Amenities and Facilities at Pause North Coast
Sixty acres carry the amenities, spread across the community so that water, sport, food and quiet each hold their own ground instead of crowding into one corner.
01
Crystal Lagoons
Clear water for swimming and waterfront views close to daily life.
02
Scenic Lakes
Calm water that keeps nature in view across the community.
03
Aqua Park
A full aqua park built for family days that run long.
04
Lazy River
A slow river made for drifting and doing very little.
05
Kayak Lake
Paddle out and see the waterfront from a different angle.
06
Food Truck Plaza
An open air plaza where flavours and summer evenings meet.
07
Theater Plaza
A stage for performances, screenings and long evenings.
08
Festival Zone
Room for events and shared nights with family and friends.
09
Sports Courts
Courts that keep the community active and connected.
10
Outdoor Gym
Training in open air, with the coast in front of you.
11
Yoga Area
A quiet space for movement, breathing and wellbeing.
12
Kids Area
A safe, generous space for children to play and invent.
13
Clubhouse
The indoor social anchor for easy days by the coast.
14
Pools
A collection of pools for every age and every mood.
15
BBQ Area
A dedicated spot for shared meals and slow evenings.
16
Commercial Hub
Cafés, restaurants, retail and daily essentials in one place.
Units
Unit Types and Sizes at Pause North Coast
Five unit types run from a 47 square metre studio to a five bedroom townhouse on a 192 square metre plot, with chalets in between at 70, 84 and 121 square metres. Several carry a private garden, a terrace or a roof, and all share the payment terms set out in the next section.
The Reef Chalet, 1 Bed
The Wave Chalet, 2 Bed
The Crest Chalet, 3 Bed
The Cliff Townhouse, 5 Bed
Ownership
Payment Plans at Pause North Coast
Prices and payment plans are released by the sales team and move with each phase, so they are not published here. Register your interest and the current list reaches you with the units still available.
250Acres in total
60Acres of amenities
2Kilometres of beach
Request the price list
Figures are taken from the official Pause brochure and are subject to change by the developer. Prices, availability and payment terms are confirmed by the sales team on request.
Video
Pause North Coast Video Tour
A short film shot over the site, taking in the shoreline, the lagoons and the way the four rhythms sit across the master plan.
Gallery
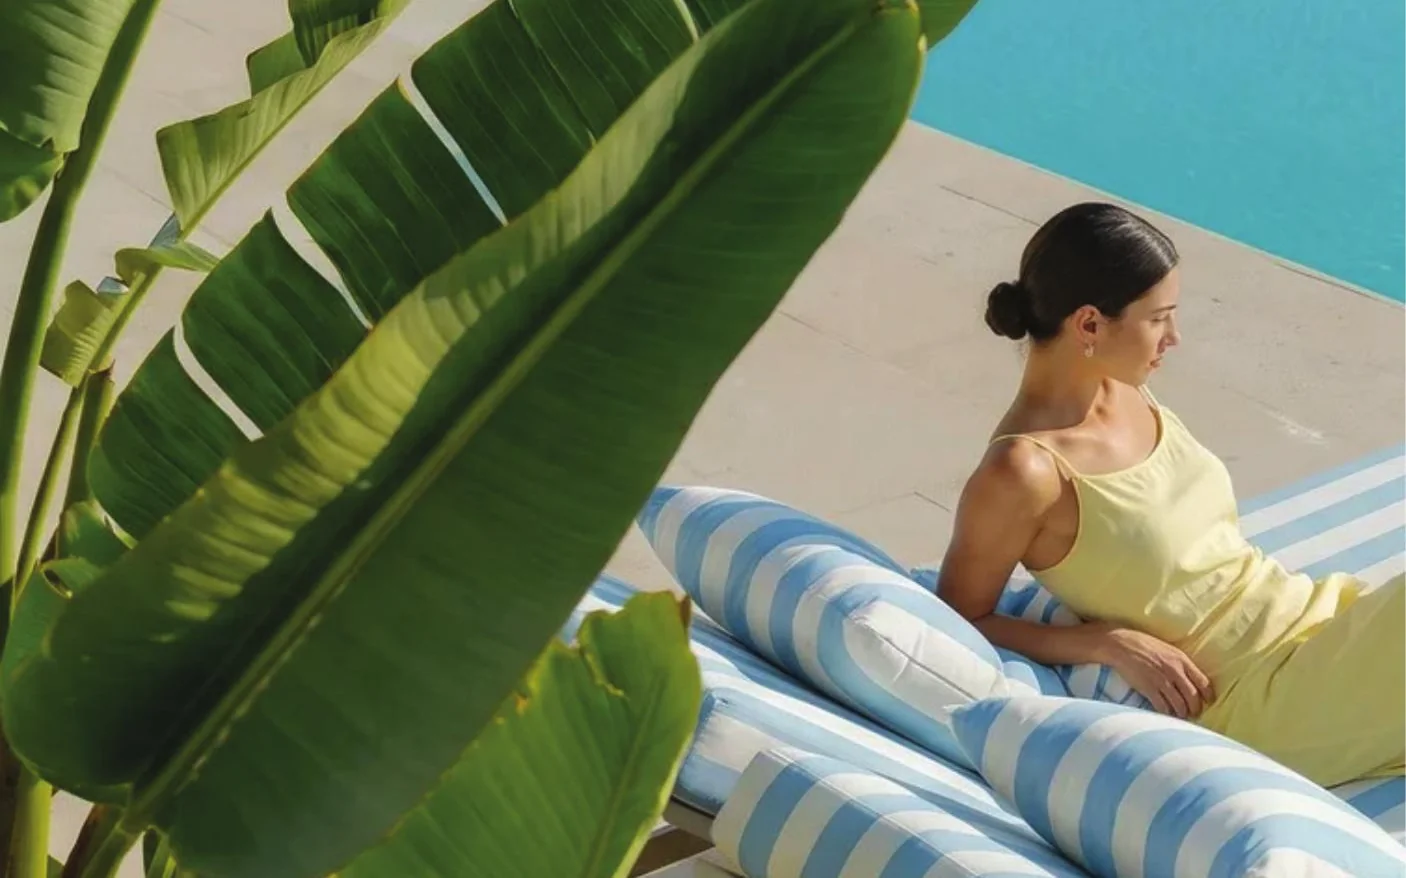
Pause North Coast Photos
A selection of project images covering the beachfront, the lagoons, the unit facades and the open landscape across the community.

Register
Request the Pause Price List
Send your details and the sales team will come back with current prices, the units still available and the payment plan that fits.
KM 86, North Coast, Egypt
FAQ
Frequently Asked Questions About Pause North Coast
The answers below cover the questions buyers ask most often about the location, the developer, the sizes and the payment terms.
Where is Pause North Coast located?
Pause runs from kilometre 86 to kilometre 88 of the North Coast, across a two kilometre stretch of sandy beachfront. It sits about 270 kilometres from Cairo and 96 kilometres from Alexandria, near El Alamein.
Who is the developer of Pause?
Pause is developed by K Developments, founded by Omar El Fayoumy. The company has delivered more than 840 units across 50 buildings and around 40,200 square metres of developed area.
How big is the Pause project?
The project covers 250 acres in total, of which 60 acres are given over to amenities, attractions and facilities rather than housing.
What unit types are available at Pause?
There are five unit types: The Shell Studio at 47 square metres, The Reef Chalet with one bedroom at 70 square metres, The Wave Chalet with two bedrooms at 84 square metres, The Crest Chalet with three bedrooms at 121 square metres, and The Cliff Townhouse with five bedrooms on a 192 square metre plot.
How do I get prices and payment plans for Pause?
Prices and payment plans are issued by the sales team and change with each release, so they are not published here. Register your interest and you will be sent the current list along with what is still available.
What amenities does Pause offer?
Sixty acres carry crystal lagoons, scenic lakes, pools, an aqua park, a lazy river, a kayak lake, a clubhouse, sports courts, an outdoor gym, a yoga area, a kids area, a food truck plaza, a theater plaza, a festival zone, a BBQ area and a commercial hub.
What is the idea behind the name Pause?
The project is built around four rhythms that make up a single day: Peace, Play, People and Pace. Each one shapes a different part of the master plan, so the community changes character as the day moves through it.
How far is Pause from El Alamein?
Pause sits on the same coastal stretch as El Alamein, close to El Alamein International Airport and within easy reach of Borg El Arab International Airport.